
How to Build a Garden Gym: A UK Landscaper's Guide

A garden gym has gone from a lockdown novelty to one of the most requested projects we see. No commute, no membership queue, no waiting for a rack, just a dedicated space a few steps from the back door that you'll actually use. It also earns its keep at resale: a well-built, insulated garden gym is the kind of flexible wellness space buyers increasingly look for.
But “garden gym” covers everything from a rubber-matted corner of the patio to a fully insulated steel-framed building. Get the big decisions right at the start, the structure, the surface, the shelter and the layout, and you end up with a space that's quiet, dry and a pleasure to train in. Get them wrong and you get damp kit, a bouncing floor, and a building you avoid in January.
This guide walks through the real questions people ask us when they're planning one: what kind of structure to build, the best surfaces to train on, how open or sheltered to go, and how to plan the space around the equipment you actually want to use.
Why build a garden gym at all?
Before the how, the why, because a garden gym earns its space in more ways than people expect.
The obvious one is convenience: no commute, no membership, no waiting for equipment, no packing a bag. The gym is thirty seconds from your back door, which is the single biggest predictor of whether you'll actually use it. Cost follows close behind, there's an upfront investment, but it pays back against years of membership fees and fuel.
Then there's privacy, training on your own terms without a crowd, which suits a lot of people far better than a busy commercial gym. There's the year-round, all-family use, especially with a functional or calisthenics setup that works for the adults and doubles as a play space for the kids. And there's the property angle: a well-built, permanent gym or wellness space is an increasingly desirable feature to buyers and can add to what your home is worth.
Perhaps the best reason, though, is the one that's hard to price: a space built around your training, in your garden, that makes you want to use it. That's what we're really building.
First, decide what kind of gym you're building
Before anything else, get clear on how you train. The whole build flows from this, and it's the single most useful thing to nail down before you spend a penny.
A strength and weights gym, barbell, rack, bench, dropped deadlifts, is all about a solid, stable, level base and a surface that absorbs impact. A cardio and studio space, treadmill, bike, rower, yoga, Pilates, cares more about a comfortable floor, good ventilation and natural light than brute structure. A calisthenics or functional setup, bodyweight training on bars, rings and ropes, is different again, and because it's the kind of build we love most (and the one we chose for our own garden), and plenty of people want a hybrid that does a bit of everything.
There's no single right answer, but the honest conversation about what you'll do in there decides your structure, your surface and your budget. It's the same principle behind every good landscaping project: design around the use, not the other way round.
The structure: your options, roughly cheapest to most involved
An open or semi-open platform
The simplest route: a well-prepared, level base outdoors with a good surface over it, trained on in the open air or under a light shelter. Cheapest and most connected to the garden, but you're at the mercy of British weather and your kit needs to tolerate the damp or be stored away.
Calisthenics and functional gyms: our favourite kind of build
This is the one closest to our heart, because it's what we built in our own garden, so everything here comes from having actually lived with it, not a brochure.
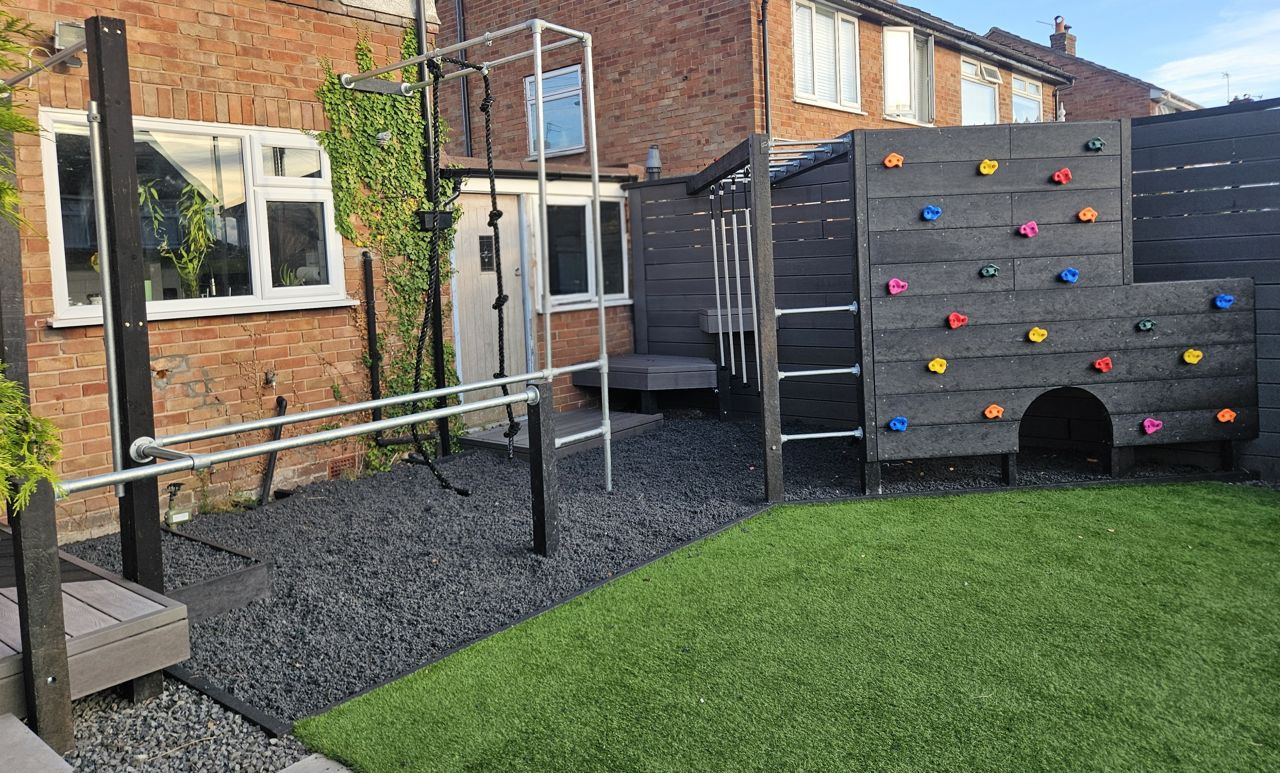
A calisthenics setup is bodyweight training: pull-up and dip bars, monkey bars, gymnastic rings, ropes and bars for muscle-ups, levers and swings. It asks less of the floor than a weights gym, you're not dropping loaded barbells, but far more of the anchoring. Every bar and rig upright has to be set into proper foundations, because a pull-up rig or a set of rings takes real dynamic force every time you swing, kip or drop from it. Posts sunk and concreted into the ground, galvanised steel where it matters, and fixings that pull against solid structure, that's what separates a rig you trust with a muscle-up from one that wobbles.

The other thing we learned building our own: the surface and the layout matter as much as the kit. We ran a shock-absorbing rubber-chip safety surface under the rig for safe landings and dismounts, laid artificial grass alongside for floor work and warm-ups, and used composite decking and bench seating to give the space a clean, finished edge rather than looking like a scaffold in a yard. It's a gym, but it's also a part of the garden you're happy to look at.

And because bodyweight kit is naturally family-friendly, we designed ours to double as a play area, a climbing wall with holds and a tunnel for the kids sits on the same structure as the adult rig. That dual use is one of the best arguments for a garden gym: the same footprint works for your training and the kids' energy, which makes the space far easier to justify than a single-purpose room.
If a bespoke calisthenics or functional gym is what you're after, this is exactly the kind of build we love doing, designed around your moves, your garden and, if you want it, the kids too.
A retractable steel gym
A newer option worth knowing about. Steel Shack, a UK company, makes a retractable outdoor gym built around a professional power rack that opens out into a sheltered training space and folds back down to a small footprint when you're done, around 2.8m² closed, expanding to roughly 8.5m² in use. It's pitched as more affordable than a full garden room and needs only a modest level area (they quote a minimum of about 10m²), with rubber flooring included. If you want serious kit but not a permanent building, it's an interesting halfway house, though as with any heavy rig, the base under it still has to be right.
A garden room or insulated building
The premium end. A fully insulated, weatherproof timber or steel-framed building with power, lighting and often heating, usable comfortably all year. These are the ones that genuinely add to a property. Worth knowing before you commit: for a private home gym these usually fall under permitted development, but that can change in conservation areas, on listed buildings, or if you'll ever run clients from it as a business, so always worth a quick check with your council's planning portal first. If you're installing heavy equipment, the manufacturer will specify a solid, level foundation, typically concrete or a properly engineered base, because a standard shed floor won't take it.
Whichever you choose, the base is the part nobody photographs and the part that decides whether the gym lasts. Heavy equipment and dropped weights need a stable, level foundation that reaches firm ground and drains properly, and this is exactly the groundwork we handle day in, day out.
The training surface: what to put underfoot
This is where people get the most conflicting advice, so here's the plain version. The surface does two jobs: protect what's underneath, and absorb impact so the shock doesn't travel back into your joints and your kit.
Rubber is the default for good reason, durable, grippy, moisture-resistant and excellent at soaking up impact. Interlocking tiles or mats need no adhesive and lift up for cleaning underneath. For general use, 15mm is the usual minimum; for dropping weights or Olympic lifting, step up to 20 to 40mm and ideally build a dedicated lifting platform in the drop zone rather than relying on matting alone.
Artificial turf is the other strong outdoor option, especially for functional work, sled pushes, sprints, agility, prowler drills, and it looks the part in a garden. Go for a heavier, padded gym-grade turf rather than a thin landscaping grass, and note it can get abrasive for floor exercises and hot in direct sun. As a landscaping company we fit a lot of quality artificial grass, so pairing a turf strip for functional work with a rubber zone for lifting is a combination we can do properly.
Concrete makes a superb, permanent, dead-level base, but it's brutal on joints and unforgiving on dropped weights, so it's almost always a base under rubber or turf rather than a finished training surface on its own.
Decking, since people always ask us this one directly: composite or timber decking is a beautiful surface for a cardio, yoga or studio space, and it ties a gym into the rest of the garden. But we'd be straight with you, for heavy free-weight lifting and dropped barbells, a deck is rarely the right call. Even a well-built subframe is designed to flex a little, and repeated impact loads work fixings loose over time. If you're lifting heavy, we'll steer you towards a solid base with rubber over it. If it's a Peloton-and-yoga space, a deck can be perfect. Take a look at some of our previous projects to see how transform gardens with composite decking
Open-air or sheltered? Getting year-round use
The gyms that get used are the ones you can get to in bad weather. A garden gym that's glorious in June and abandoned by November hasn't done its job.
Fully enclosed insulated buildings solve this outright, but they're not the only answer. For an open or semi-open setup, shelter is what turns a fair-weather corner into a year-round space. A louvred pergola or glass veranda roof over the training area keeps the rain off, gives you shade in summer, and lets you leave equipment out with far more confidence. It also lets you train with the sides open on a good day and closed down when it's grim, much of the appeal of the retractable steel gyms is exactly this flexibility, and you can get the same effect with a well-designed pergola over a fixed platform.
We install Deponti pergolas and verandas for precisely this kind of use, and it's worth planning the shelter and the base together, retrofitting posts and footings into a finished platform is far harder than allowing for them from the start.
Don't forget the practical bits
A few things that are easy to design in early and painful to add later:
Power and lighting. Almost every gym wants power, for lighting, a speaker, a screen, a treadmill or fan. Running a proper armoured supply out to the building needs a qualified electrician and should be planned before the base goes down, not chased in afterwards.
Ventilation. Bodies and cardio kit generate a lot of heat and moisture. Opening windows, vents or a fully openable side stop condensation building up and keep the space pleasant to train in.
Anchoring for rigs and racks. If you want a bolted-down rack, wall-mounted rig or pull-up station, the fixing points have to land in real structure, a proper slab, a steel upright, or solid timber built in for the purpose, never a thin floor or a single cladding board. This is a design decision, so flag it before the build, not after.
Storage and finishing touches. Somewhere for plates, dumbbells and mats keeps the space usable, and a mirror wall makes even a compact gym feel like a proper one.
Planning your garden gym
The best garden gyms aren't bought off a shelf, they're designed around how you train and the garden they sit in. Decide how you'll use the space, choose a structure and surface that match, plan for weather so you'll actually use it all year, and get the base and the services right before anything goes on top.
That whole-space thinking, groundwork, surfaces, shelter and planting all considered together, is exactly how we approach a garden. If you're weighing up a garden gym and want it designed around your kit and your space from the first sketch rather than fixed a few winters later, get in touch and we'll talk it through.

Comments